
Article · 1 Nov 2026 · 6 min read
The Art Behind Simplicity
Where Traditional Stone Architecture Meets Engineering & Craftsmanship
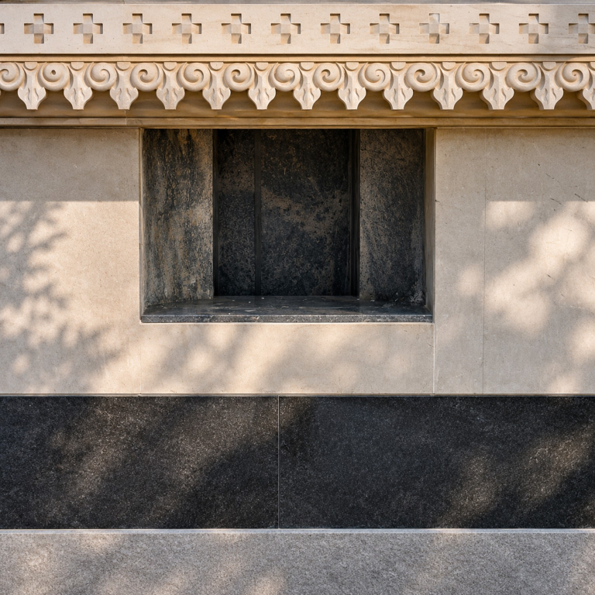
The Beauty We See. The Complexity We Don’t.
A traditional stone structure may appear simple, calm and timeless when viewed from the outside. Yet that simplicity is rarely simple to achieve. Behind every refined surface lies an extensive process of architectural thinking, structural planning, material understanding, precise execution and skilled craftsmanship.
Traditional stone architecture is not merely the act of assembling blocks. It is the careful orchestration of individual stones, each selected, shaped and positioned to perform a specific architectural or structural role.
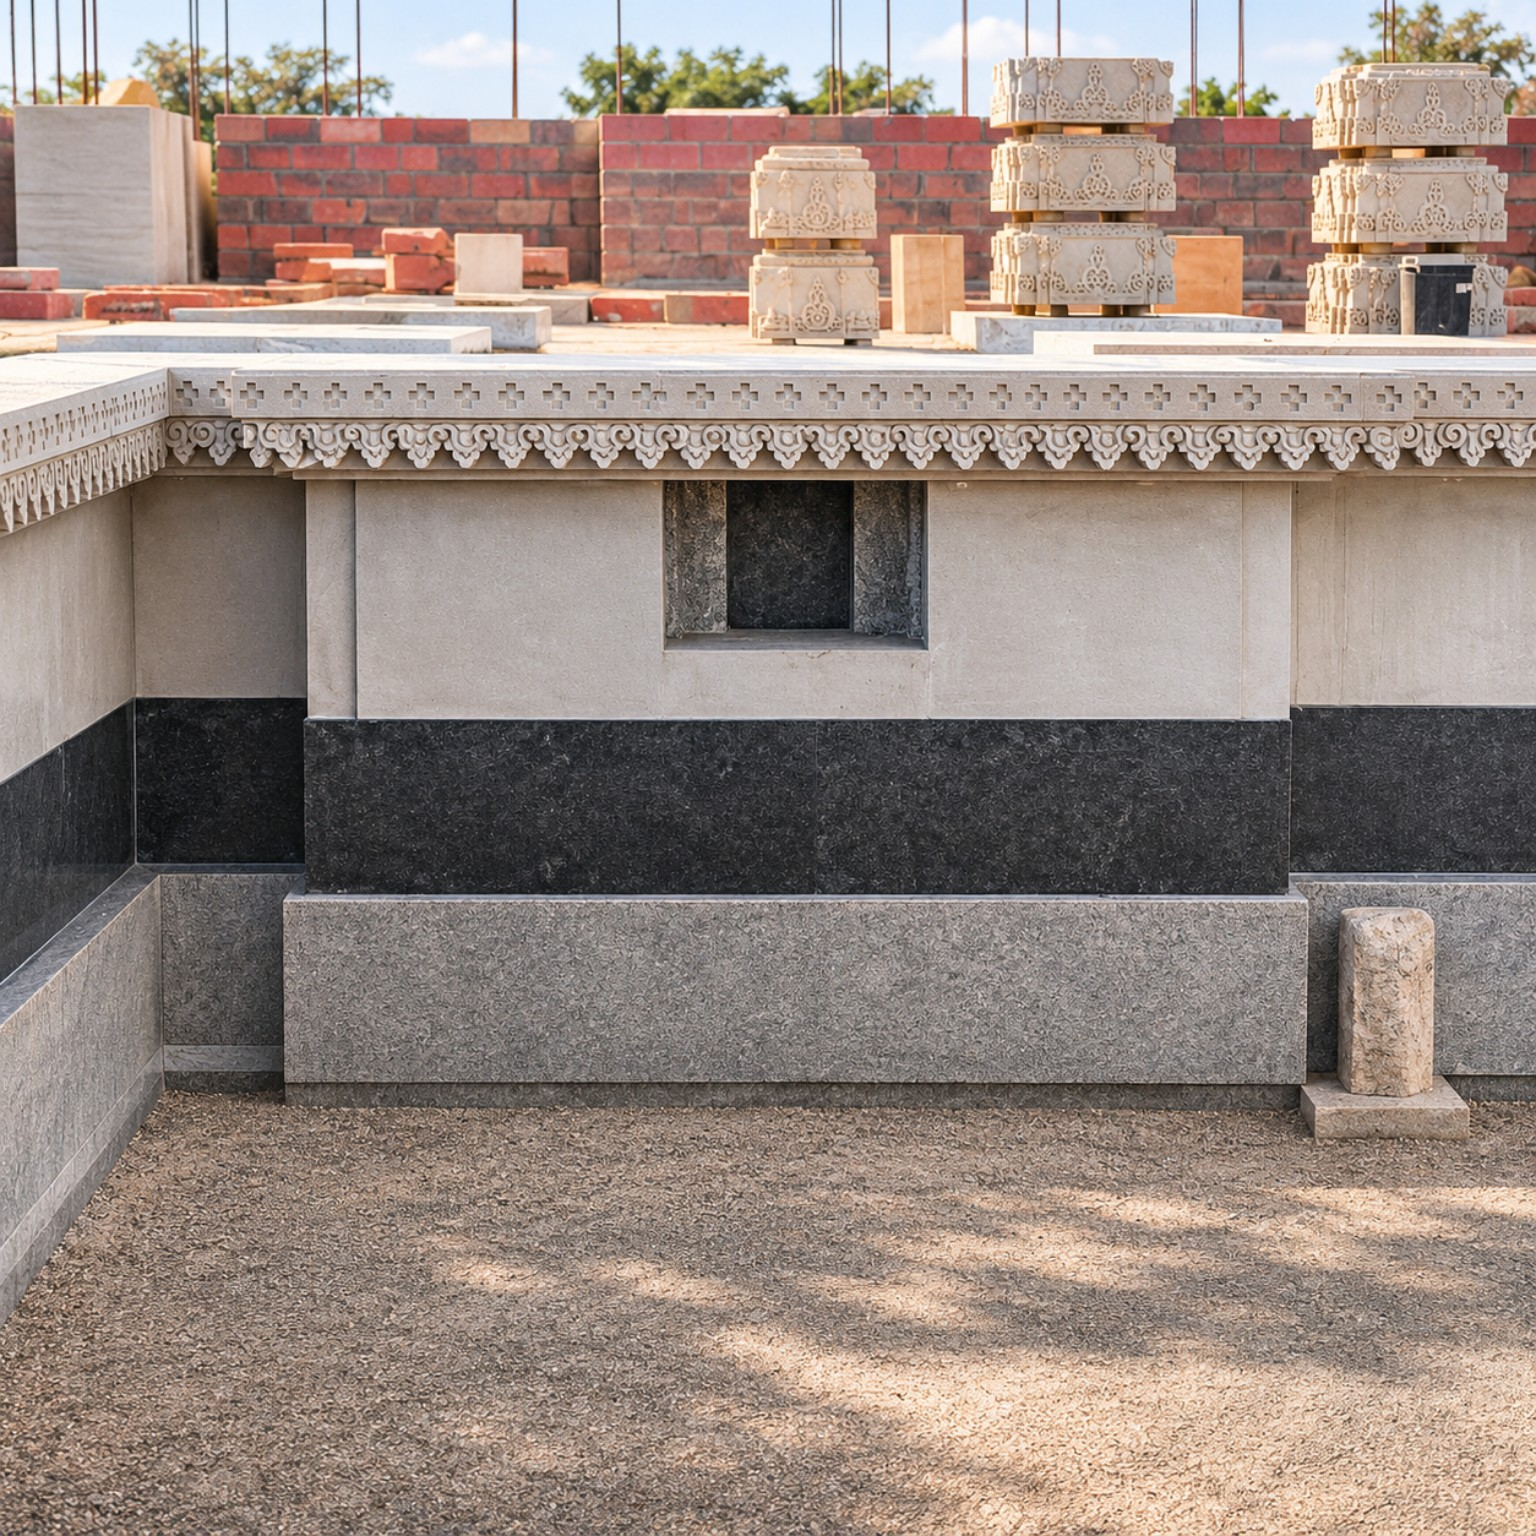
From Quarry to Architectural Element
The process begins with stone selection and sourcing. Every stone has its own grain, texture, density, strength, workability and weathering characteristics. Understanding these properties is essential when deciding where a particular stone should be used—whether in foundations, masonry, wall surfaces, bands, copings, flooring or carved elements.
After extraction, blocks are assessed, cut, dressed and prepared to the required dimensions. This journey from raw material to finished architectural component demands careful planning, material management and coordination between drawings, available stone sizes and site requirements.
Craftsmanship Shaped by Human Hands
Hand dressing, shaping, carving, edge profiling and manual fitting remain central to the character of traditional stone construction. Skilled artisans translate architectural intent into physical form through patient, highly controlled workmanship. Every curve, motif, joint, edge and surface finish requires attention.
Carving is not simply decoration. It must respect the proportions of the architectural element, the nature of the stone and the continuity of the overall composition. Equally, the fitting of adjoining pieces must be accurate so that alignment, joint widths and visual rhythm remain consistent.
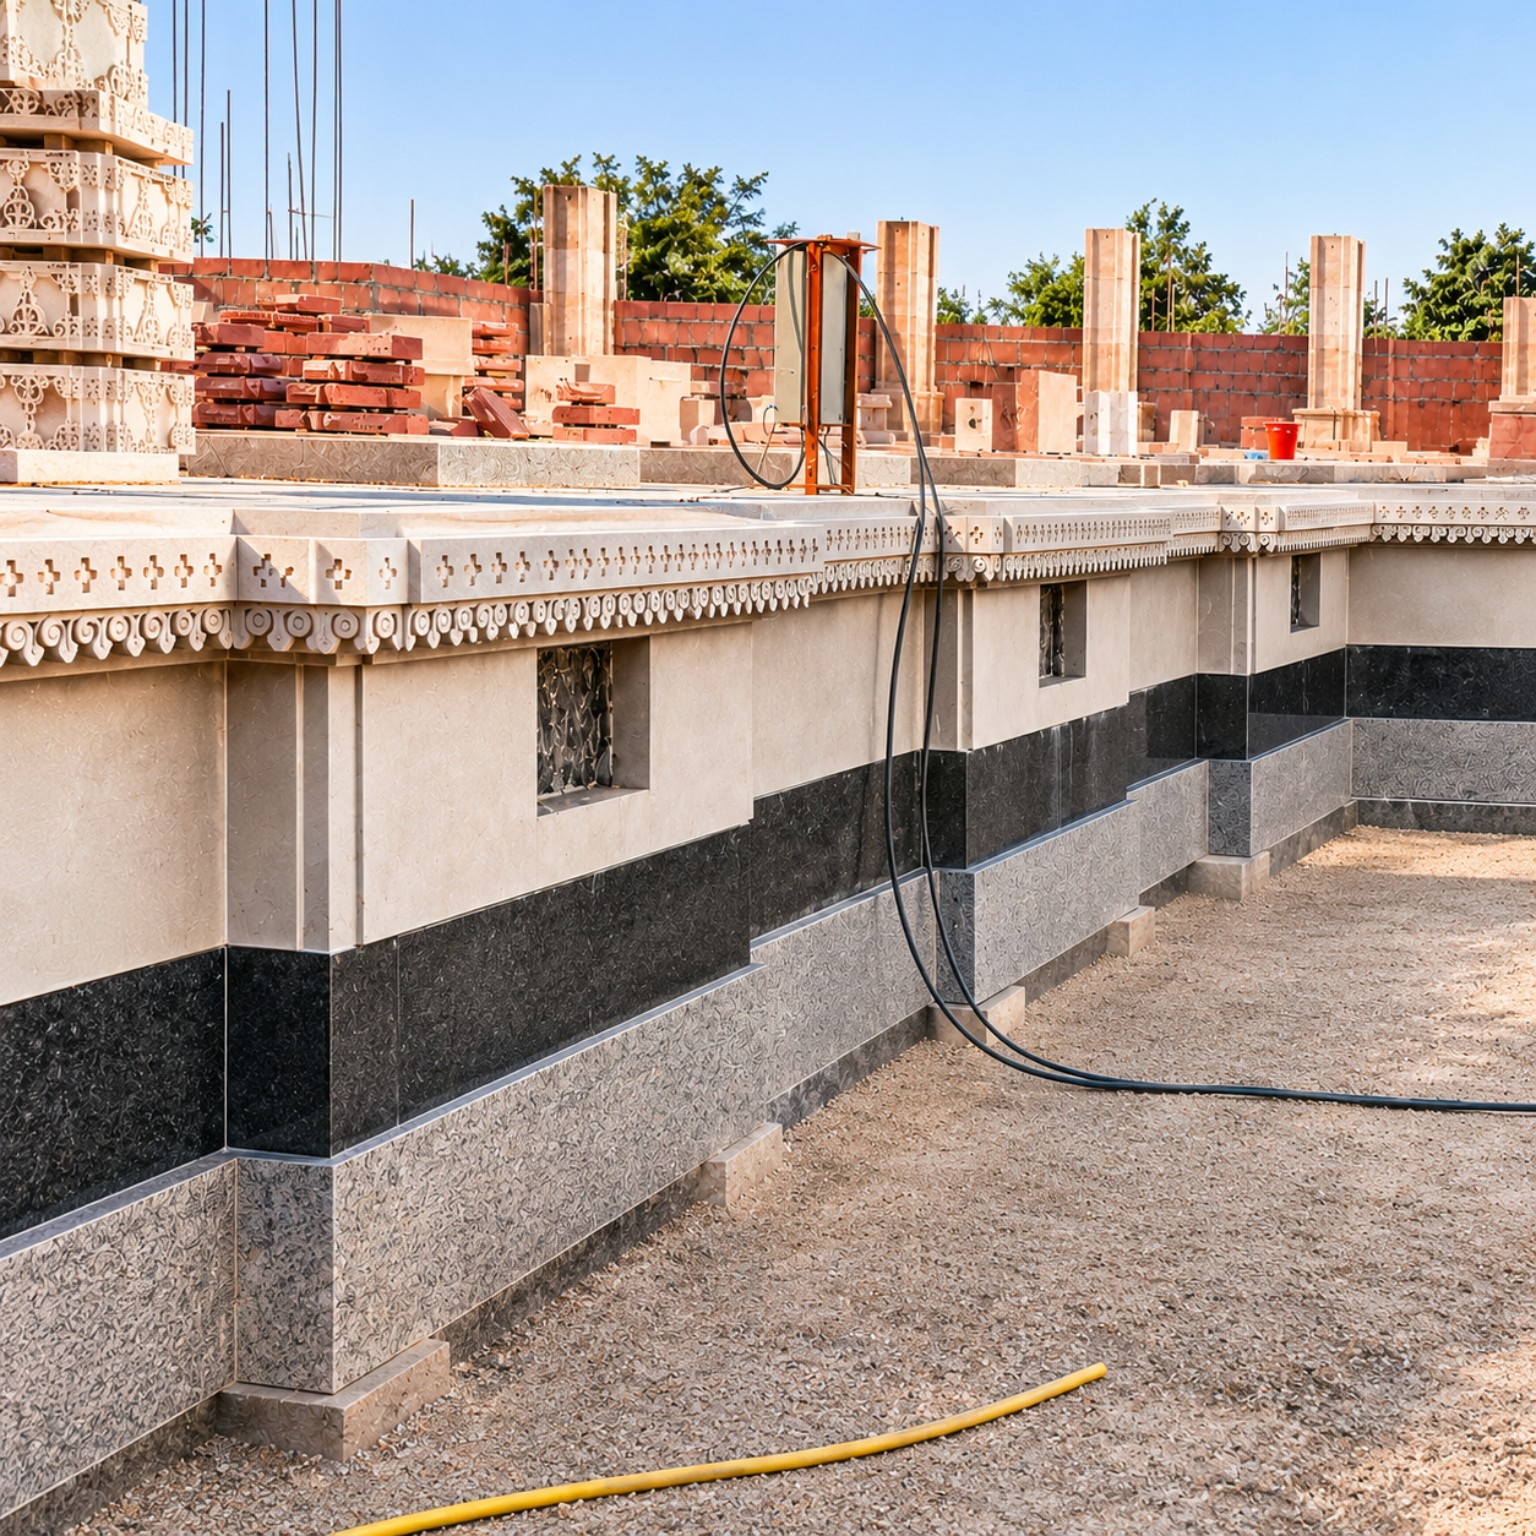
Engineering Behind the Elegance
Visual refinement must be supported by structural performance. Load paths, bearing surfaces, stone strength, masonry bonding, joint configuration, foundation conditions, construction sequence and overall stability must be considered together. In load-bearing stone construction, the dimensions and placement of each component influence how forces are transferred through the structure.
The architectural and structural details therefore need to work as one coordinated system. A successful solution balances the desired appearance with buildability, durability, safety and long-term performance.
The Importance of Invisible Details
Some of the most important decisions are not immediately visible in the finished structure. Ventilation pathways, fresh-air provisions, rainwater drainage, surface slopes, damp-proofing, waterproofing and moisture management must be integrated without disturbing the architectural expression.
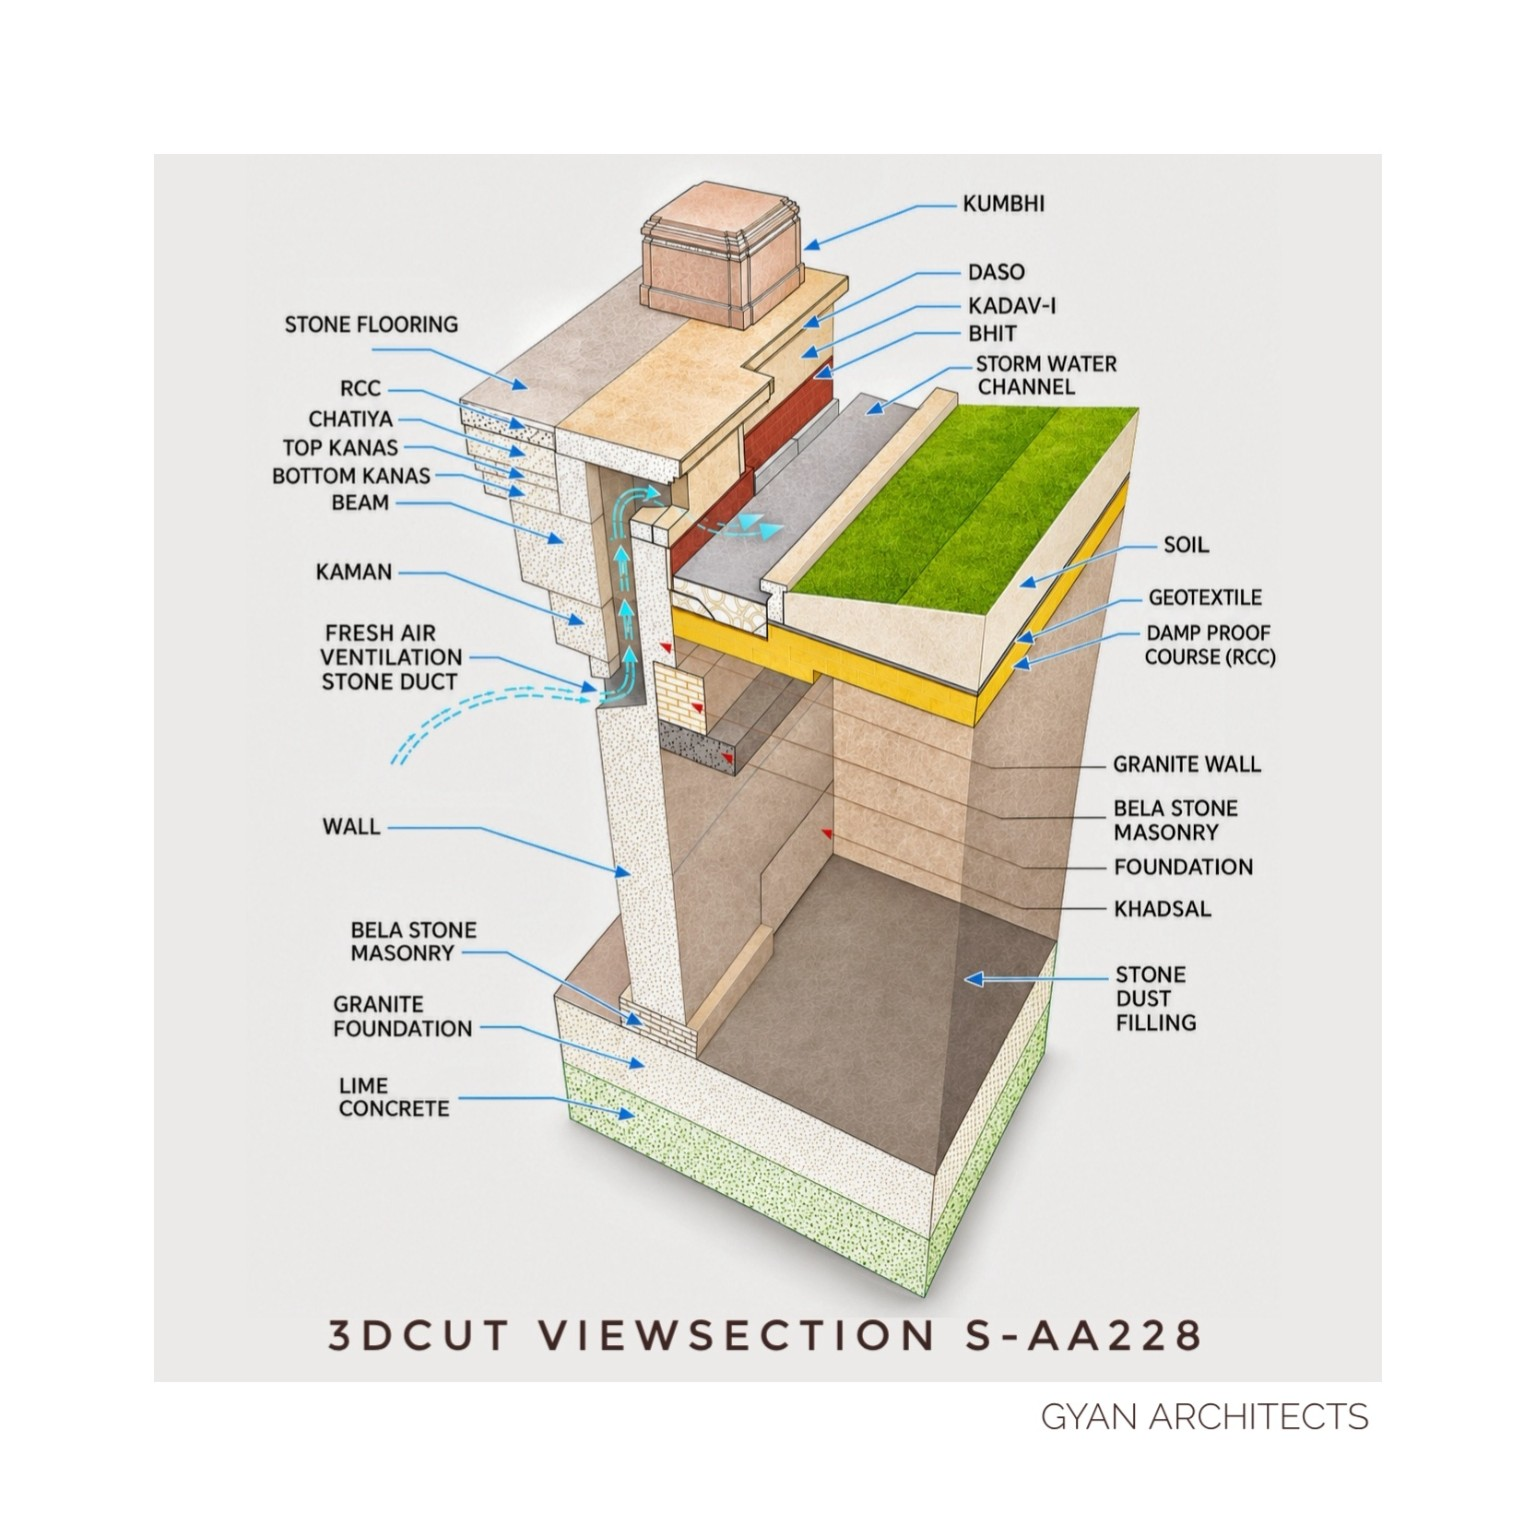
A project-specific example of this approach can be seen at the Alaukik Aksharbhuvan Museum, where the basement area did not have the benefit of direct windows or direct external ventilation. To support normal air circulation, an architectural ventilation provision was developed and integrated into the construction detailing. The solution demonstrates how functional requirements can be addressed through thoughtful planning, even in spaces where conventional openings are not feasible.
The accompanying section detail illustrates how stone flooring, masonry, foundation elements, drainage, ventilation and ground build-up can be coordinated as parts of a single construction assembly. Such details help translate design intent into clear instructions for execution on site.
Coordination Makes the Difference
The successful execution of traditional stone architecture depends on continuous coordination between architects, structural engineers, stone consultants, site teams, supervisors, fabricators and artisans. Drawings must communicate dimensions, profiles, joints, setting-out, material specifications and execution requirements clearly. Site workmanship must then be checked against the design intent at every stage.
Material selection, fabrication tolerances, carving quality, fitting accuracy, structural requirements and finishing standards are interconnected. Attention to each criterion is what brings consistency to the final work.
Simplicity Is the Mastery of Complexity
The final structure may communicate restraint and simplicity, but its making involves countless decisions, technical considerations and hours of skilled human effort. The beauty is visible in the finished form; the real achievement lies in the planning, precision and craftsmanship that make it possible.
“Simplicity is not the absence of complexity; it is the mastery of it.”