
Studio journal · Surat
Inside the studio
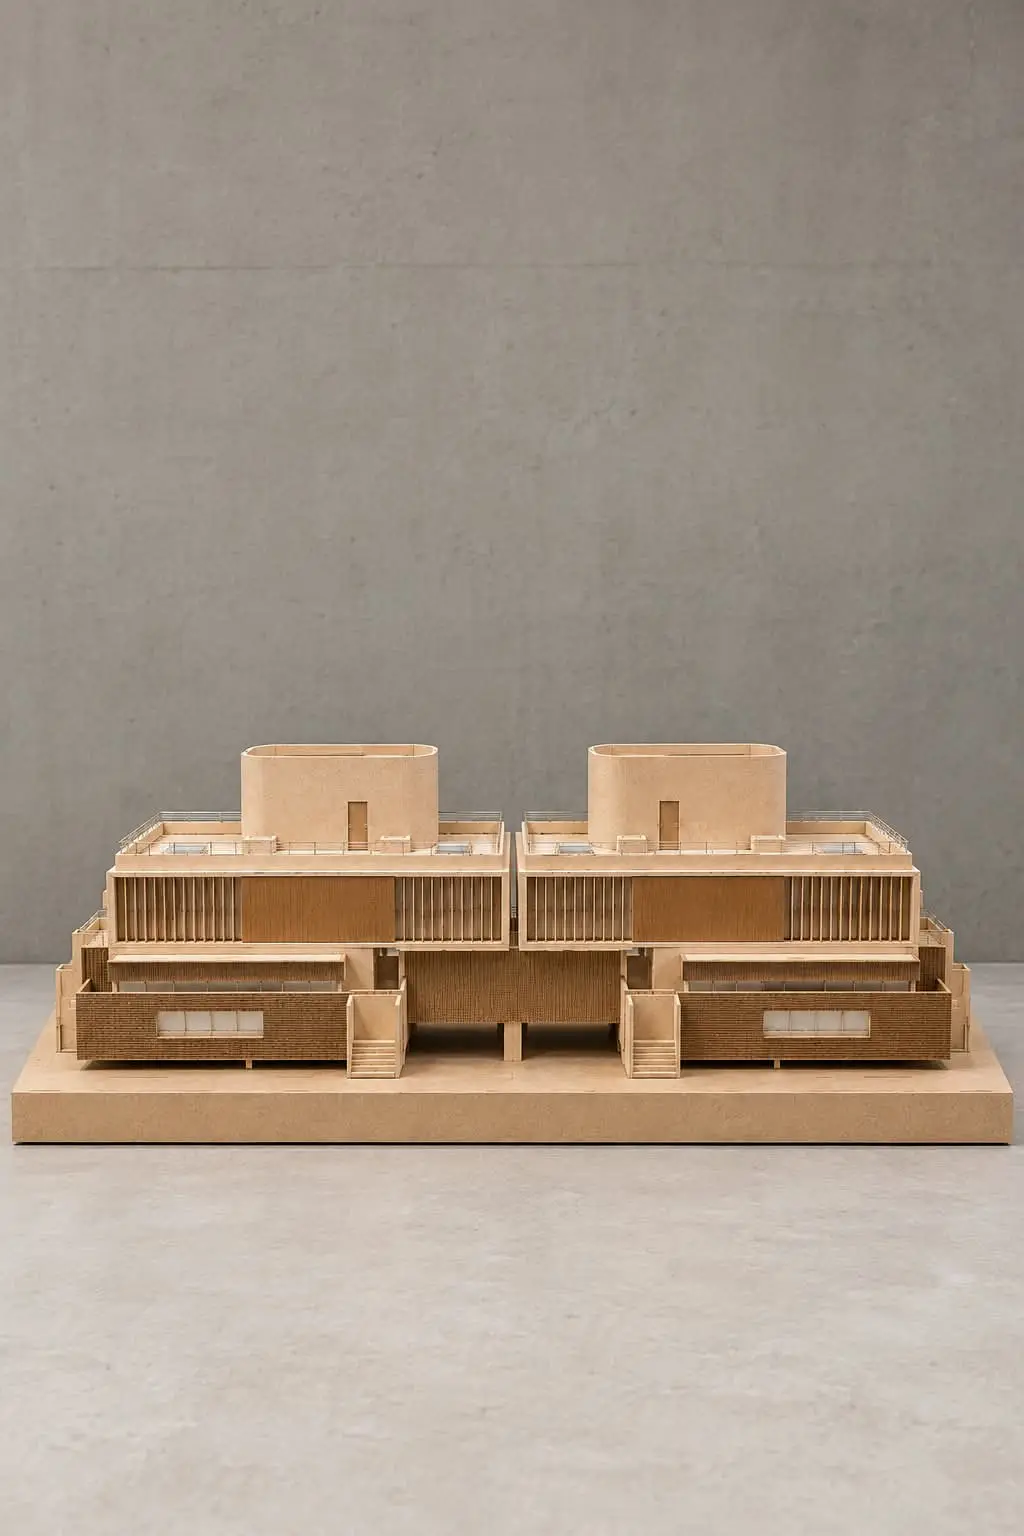
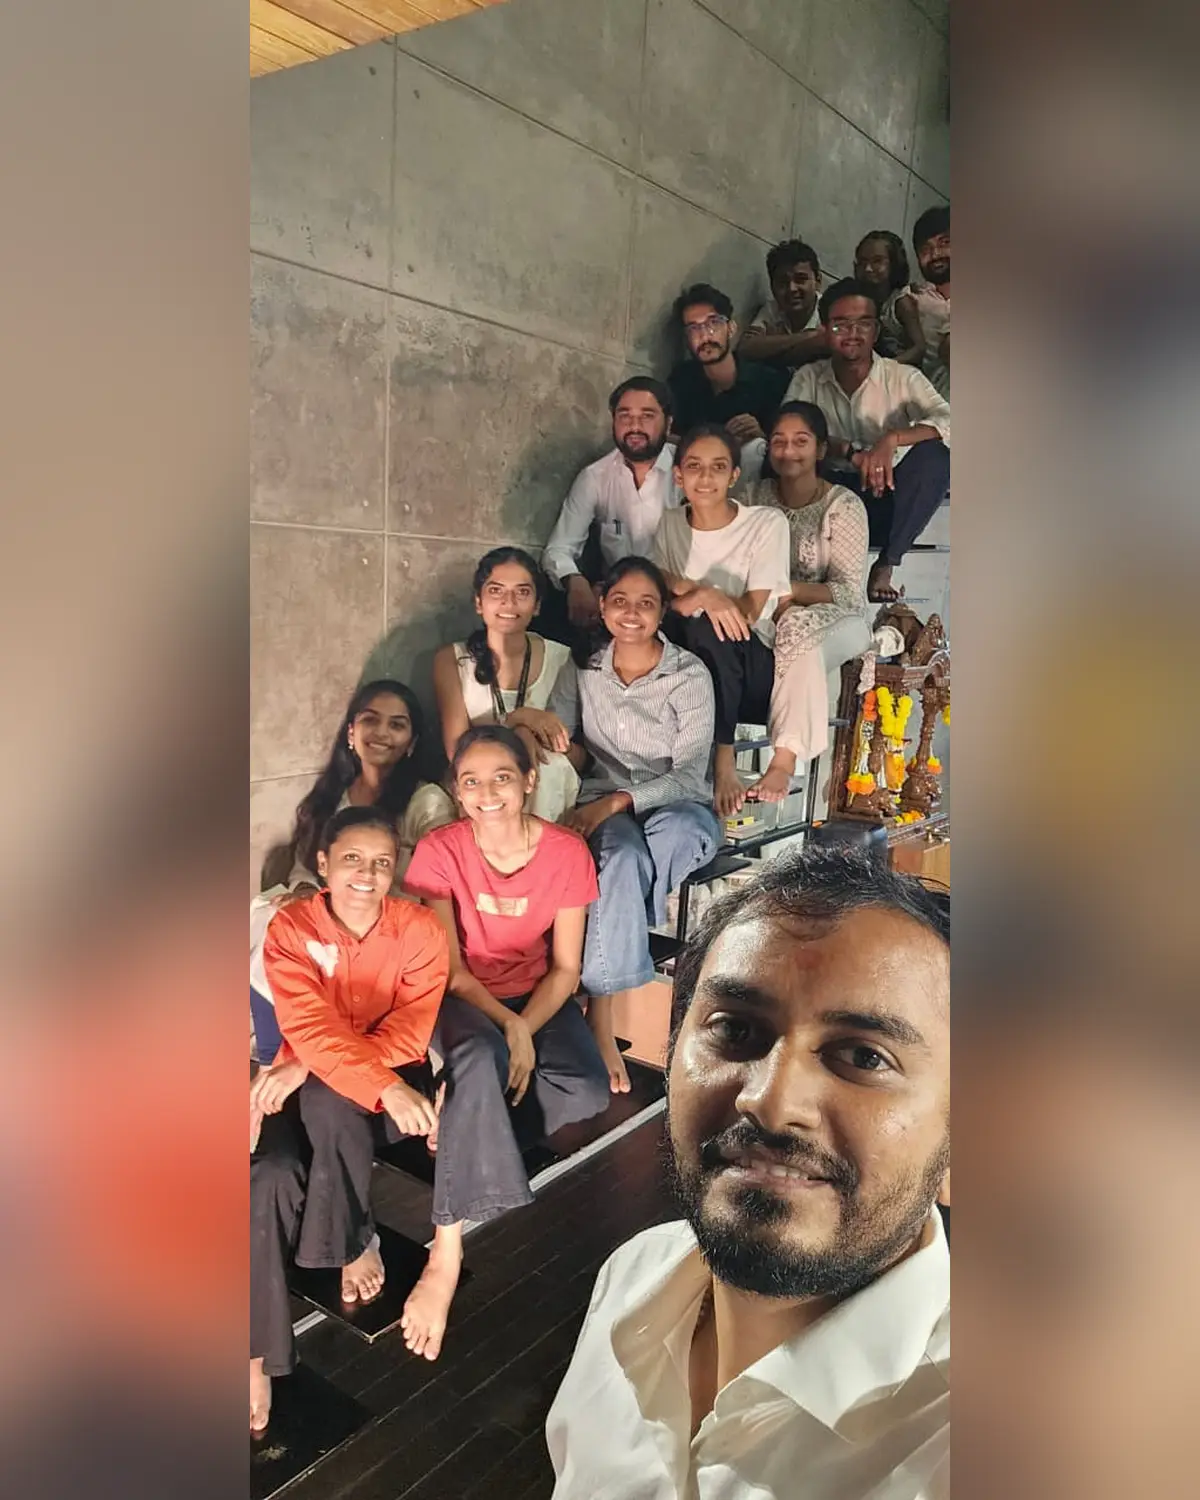
Architects, interior designers, planners and craftspeople under one roof — reviewing, modelling, carving and building together.
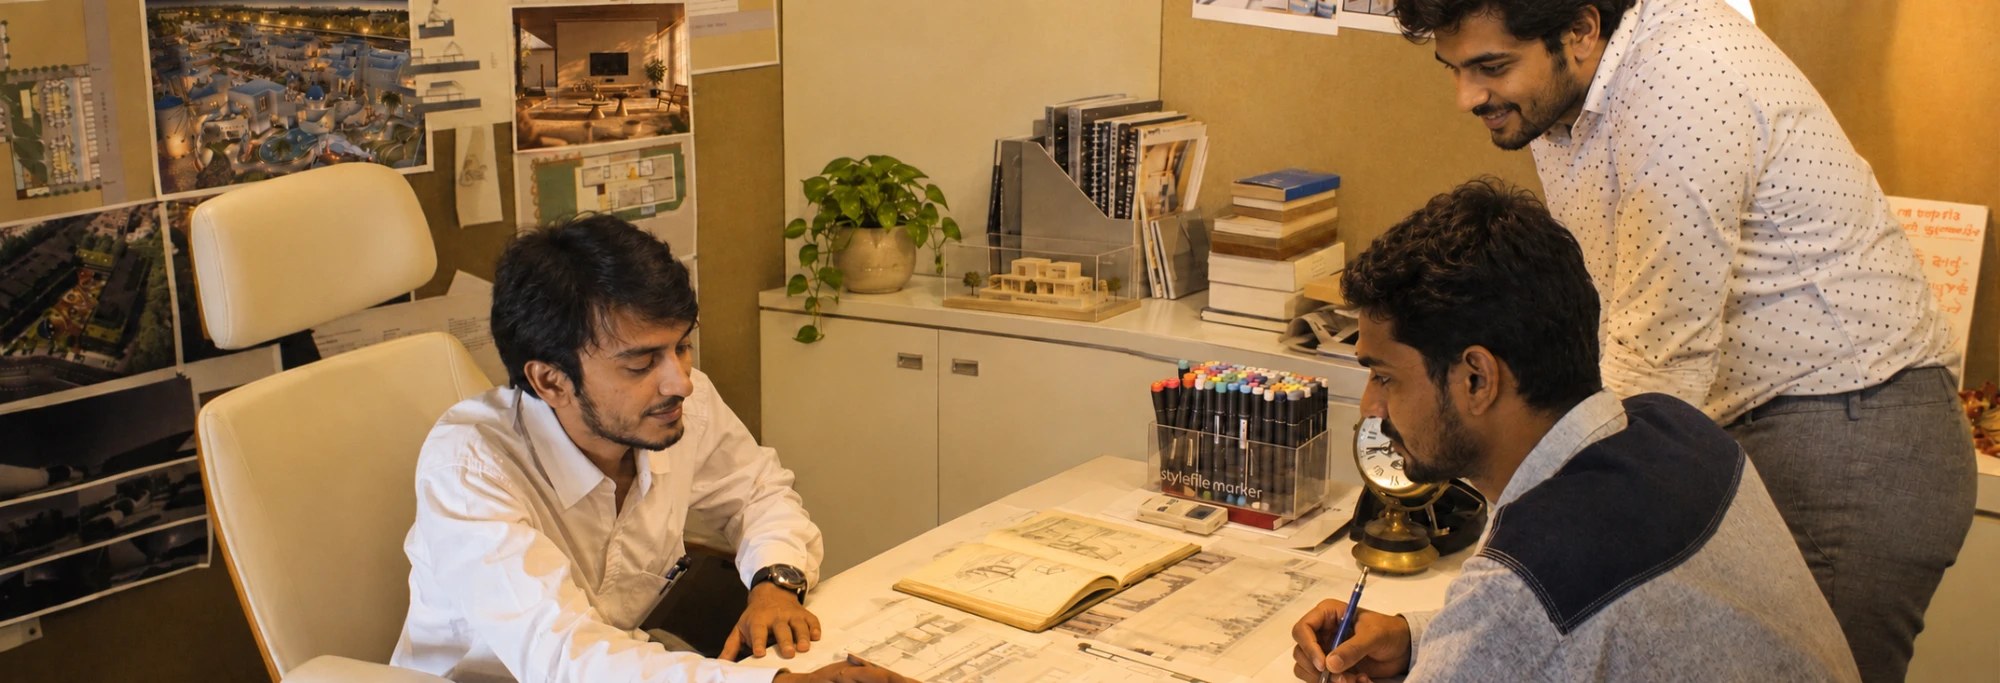
Behind the scenes
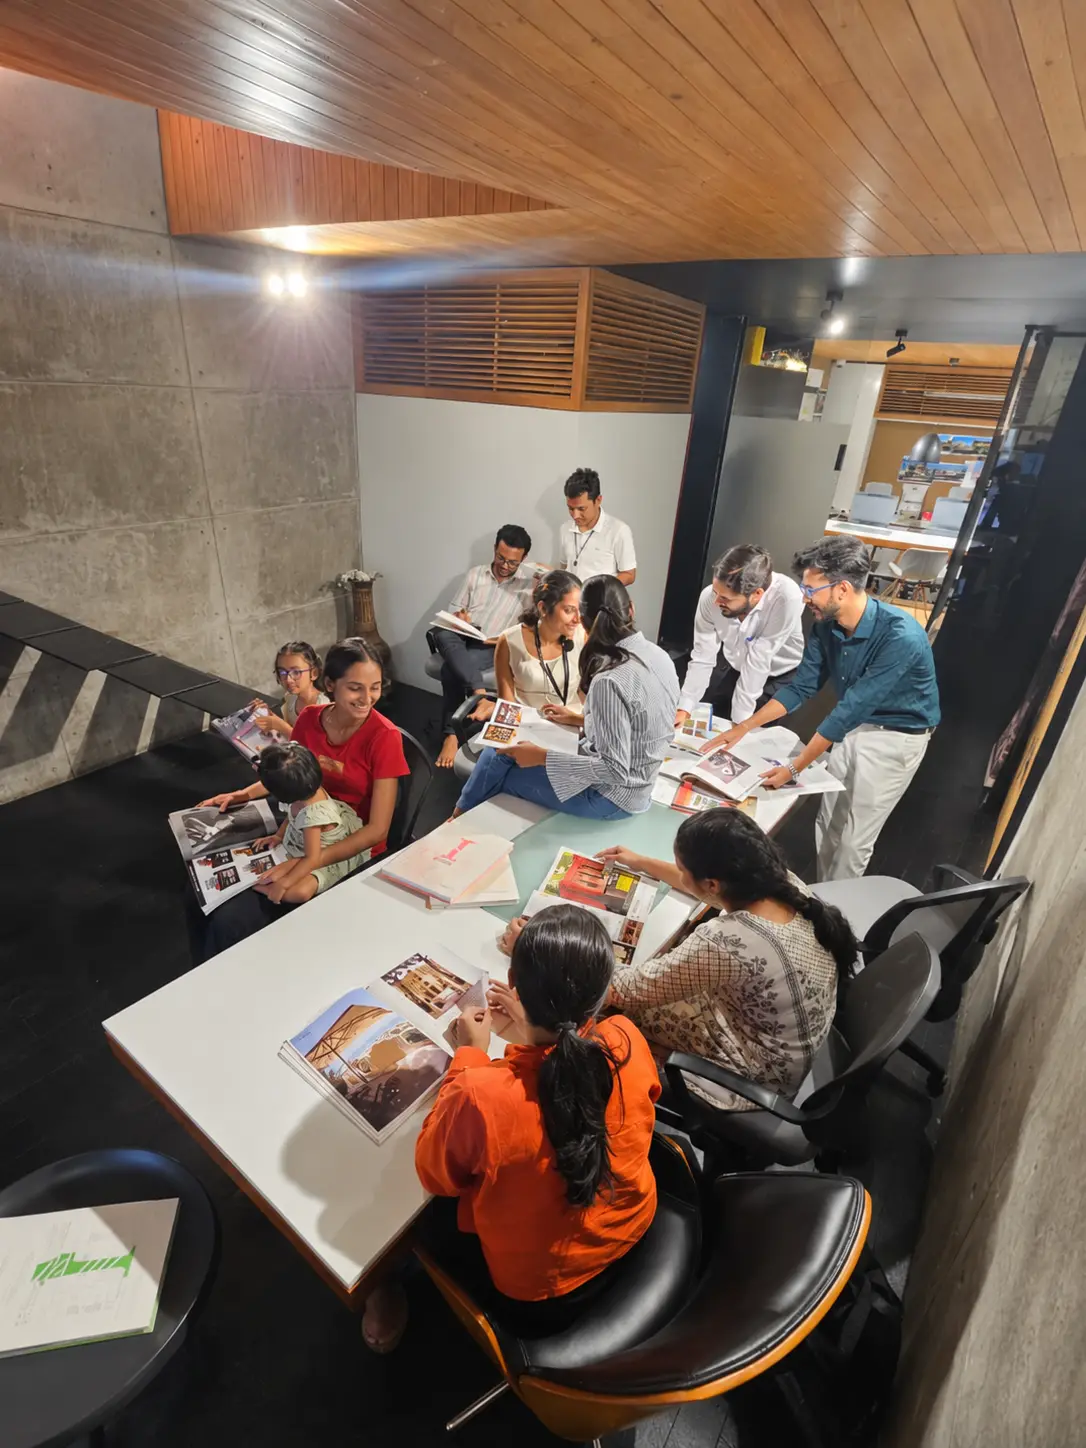
Study tours
Architectural trips
The studio travels to study buildings, cities and craft at first hand. Teams measure, sketch, photograph and discuss the work of other architects and builders, and bring back lessons that shape our own design thinking.
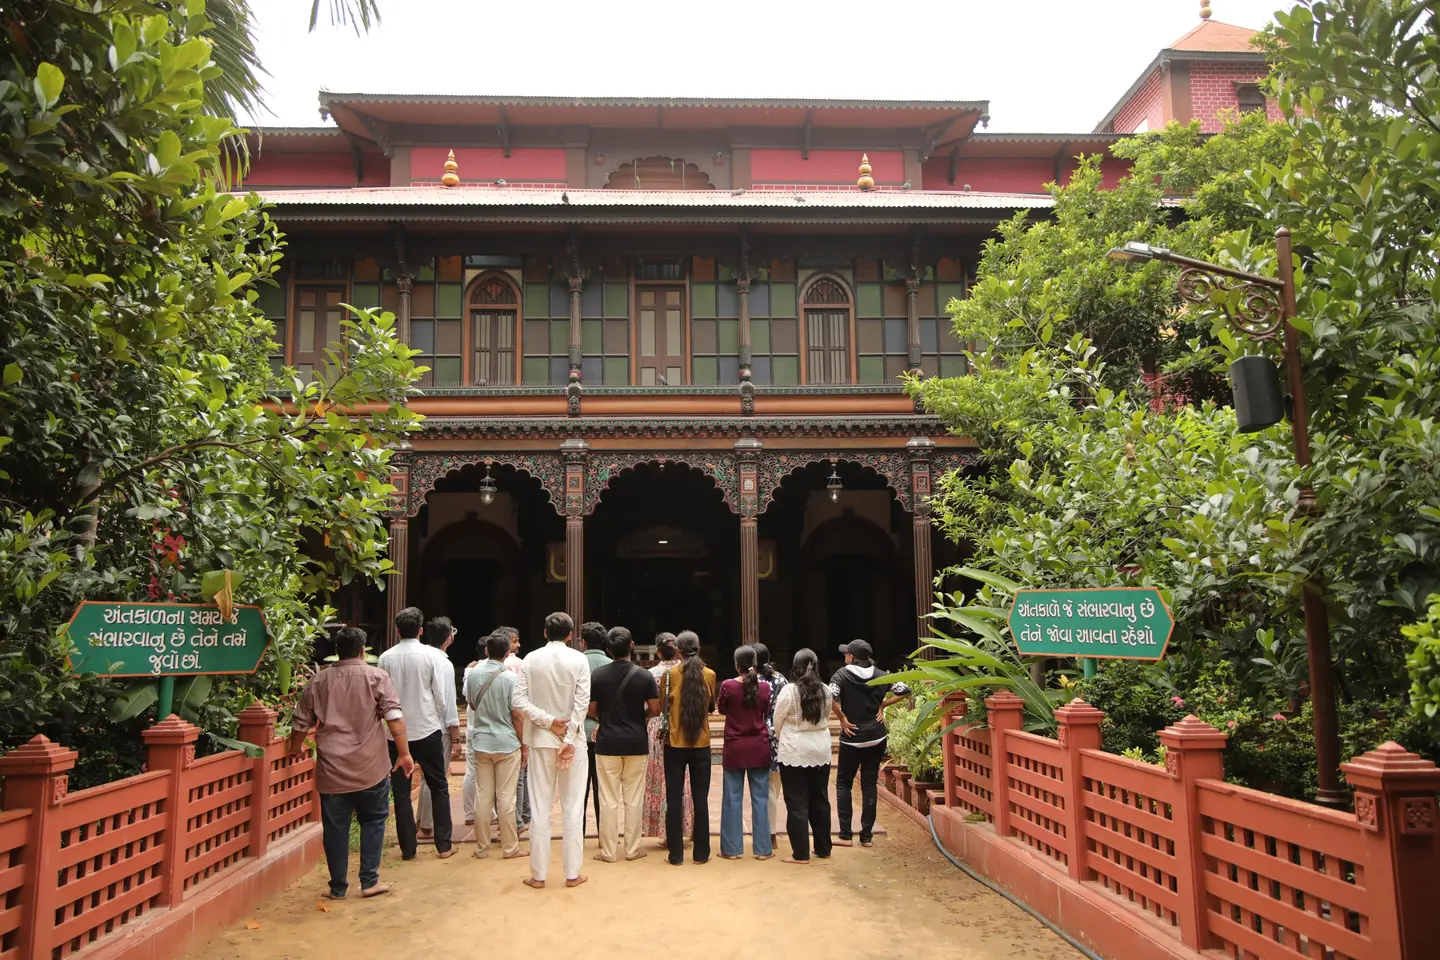
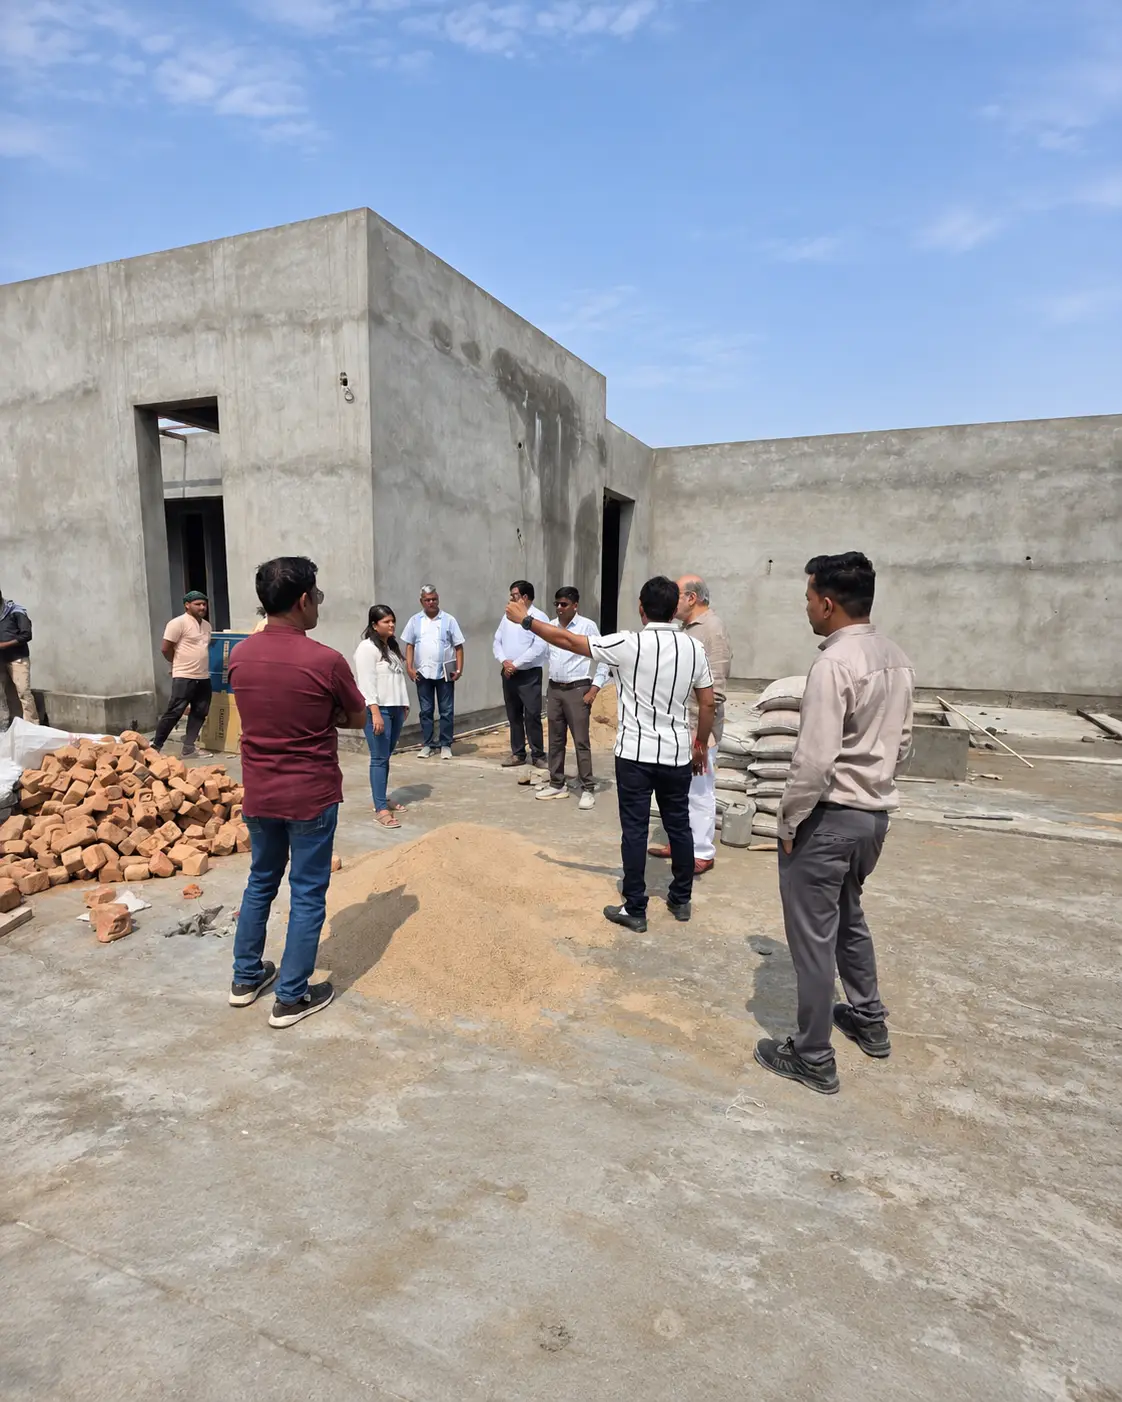
- 01StudyBuildings, spaces and craft are visited and studied on location, with time to observe how they are used.
- 02DocumentTeams measure, sketch and photograph, recording structure, material, light and detail.
- 03DiscussEach day ends with an open review, comparing what was seen with our own work.
- 04ApplyFindings are shared across the studio and carried back into current design thinking.
Documented practice
Case studies
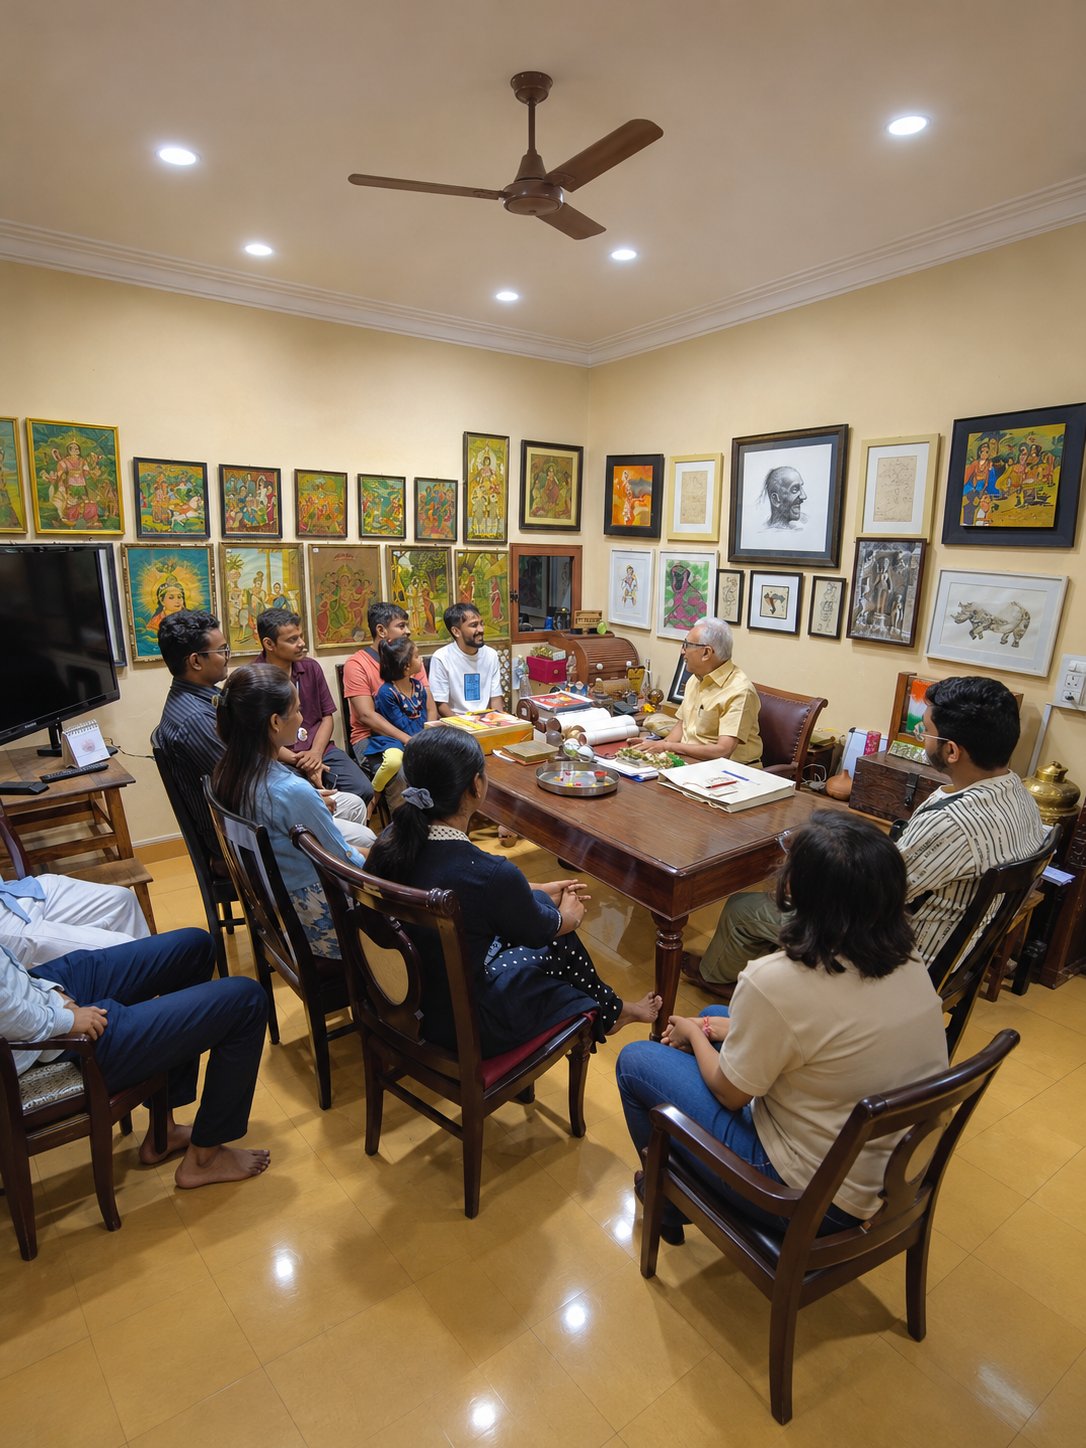
Before any new project begins, the team studies it first. The study is discussed in depth with the whole staff, and only then does the project move forward.
Each case study researches comparable buildings, the site and its context, climate, users and construction methods, and records what was learned. Shared understanding of these findings means every member of the team starts from the same direction, and decisions are made with evidence.
- 01ResearchComparable projects, precedents and relevant typologies are studied, together with the client brief and programme.
- 02Site and contextClimate, culture, surroundings, access and local regulations are analysed to understand what the project must respond to.
- 03Materials and constructionStructure, materials, services and construction methods are examined for what has worked well and what has not.
- 04DocumentationFindings are recorded as a concise study, with drawings, diagrams and lessons learned.
- 05Staff reviewThe study is presented and discussed in depth with the team, so everyone understands the decisions ahead.
- 06Project beginsDesign starts from shared understanding, with direction agreed before the first drawing is made.
Studio timeline
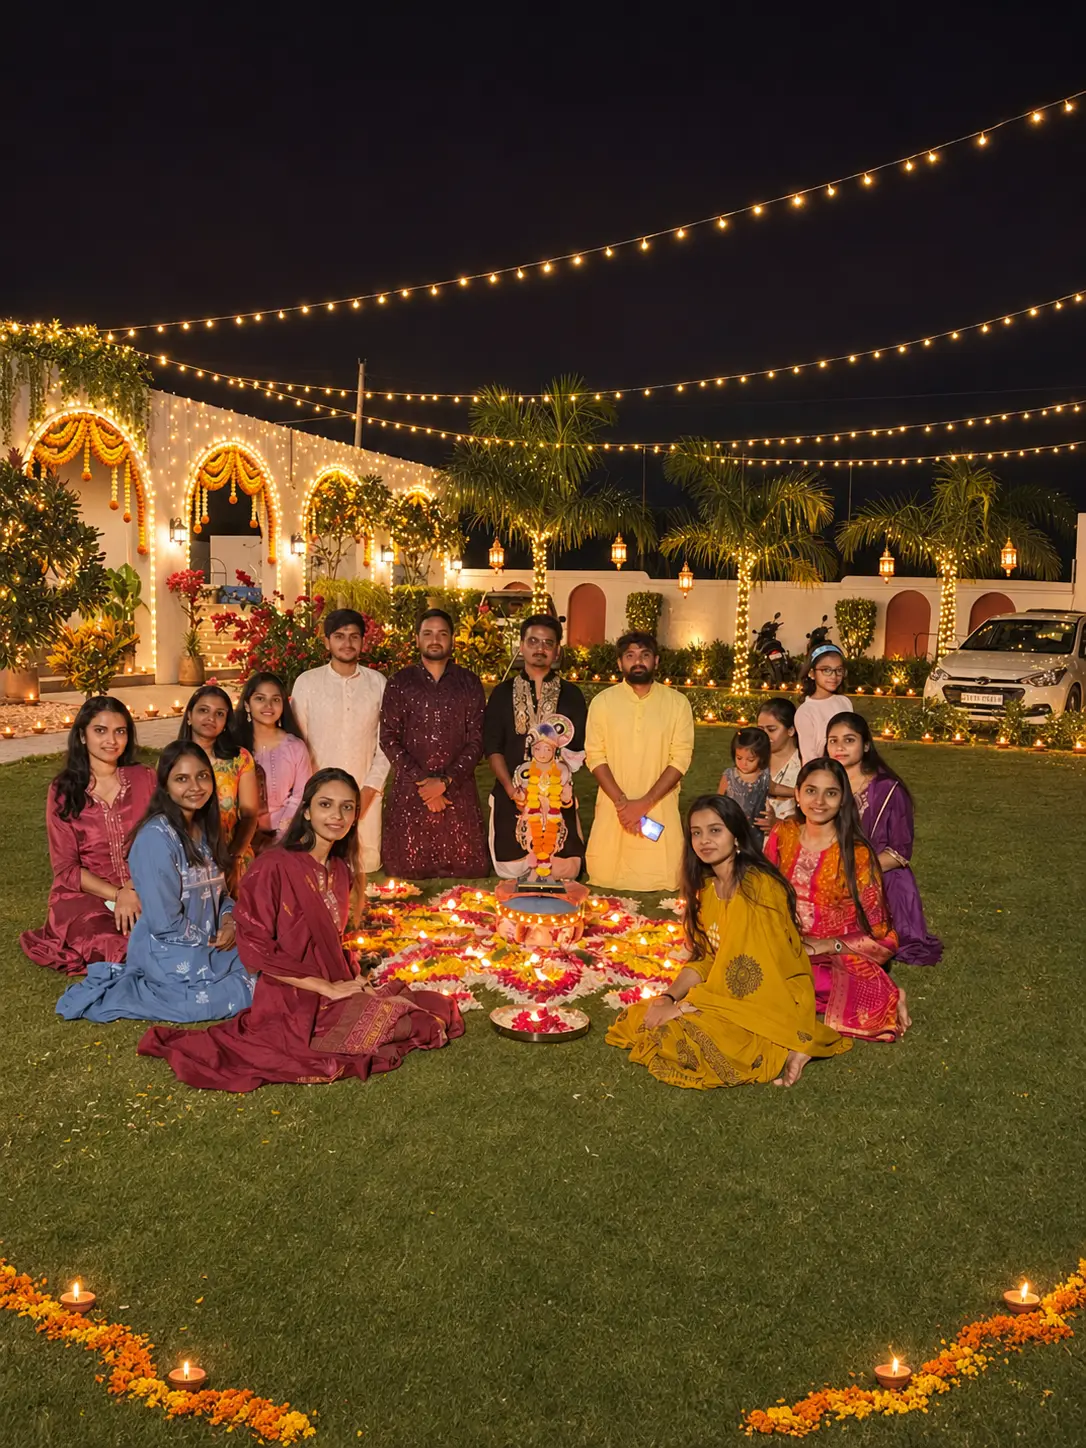
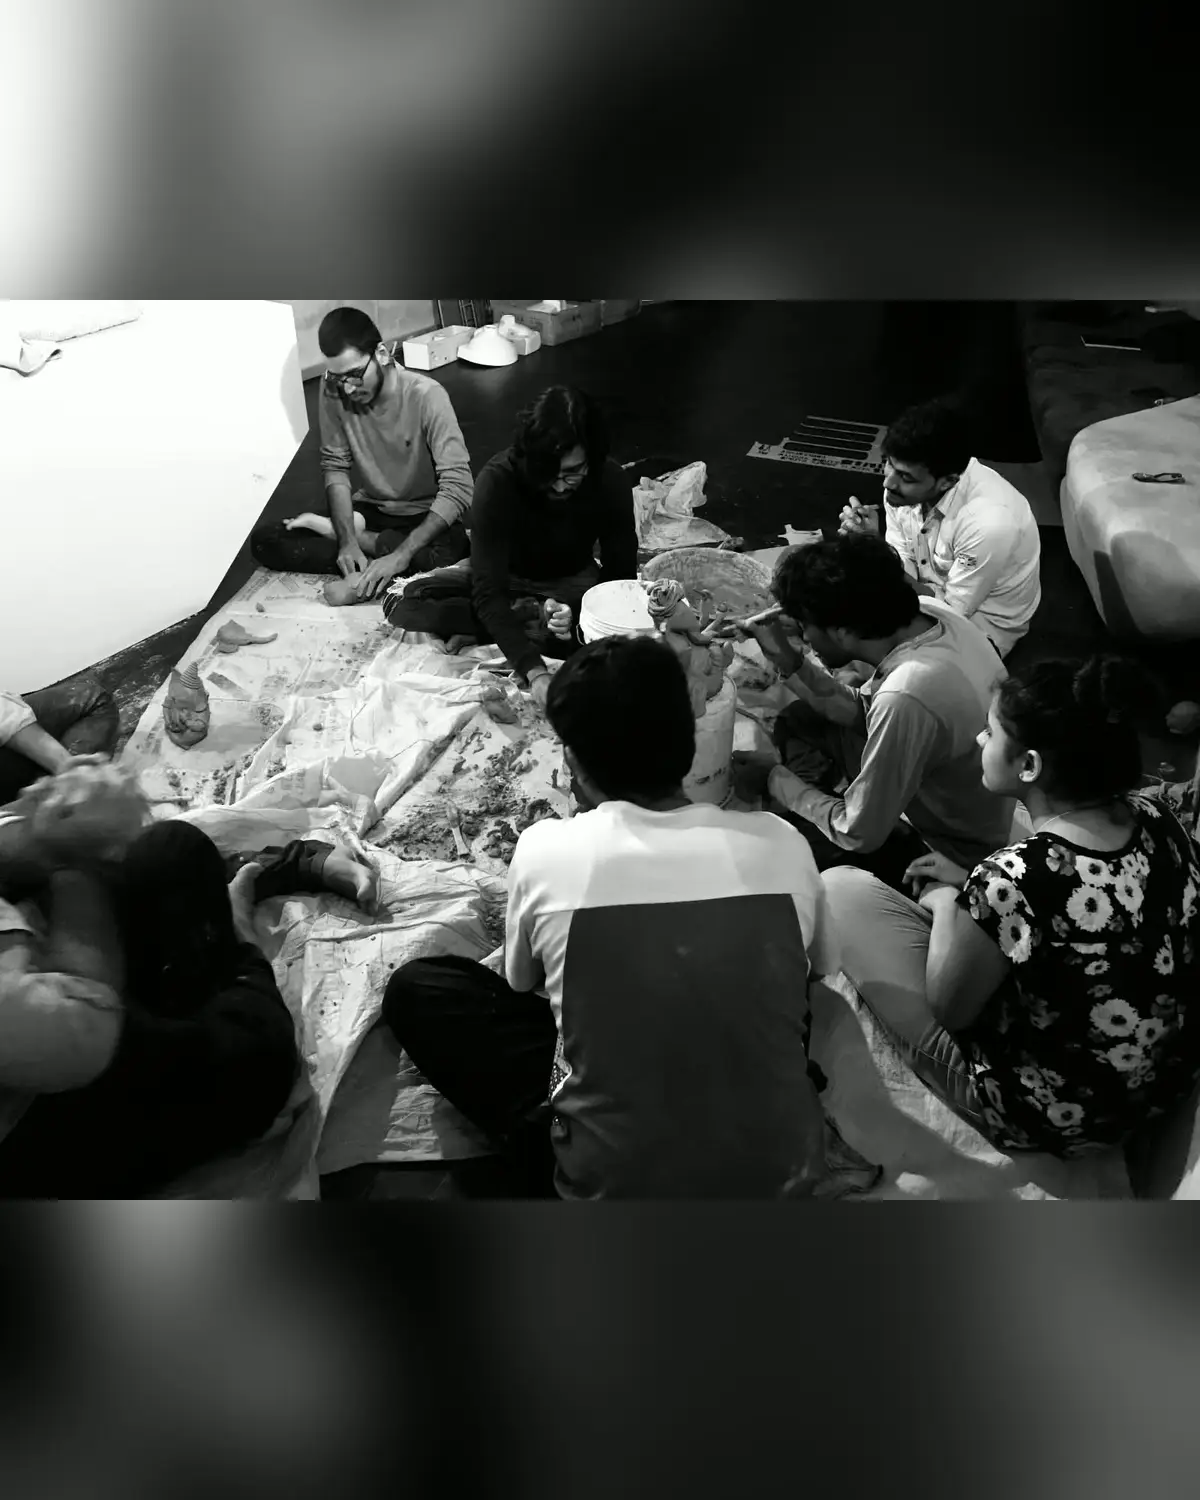
A running record of life at the studio: design reviews, workshops, site visits, milestones and celebrations, added as they happen.